Let the attic breathe
Roof ventilation in Sacramento, CA
A hot, stagnant attic bakes shingles from below, drives up cooling bills and traps moisture in winter, and adding more vents without a plan often makes it worse.
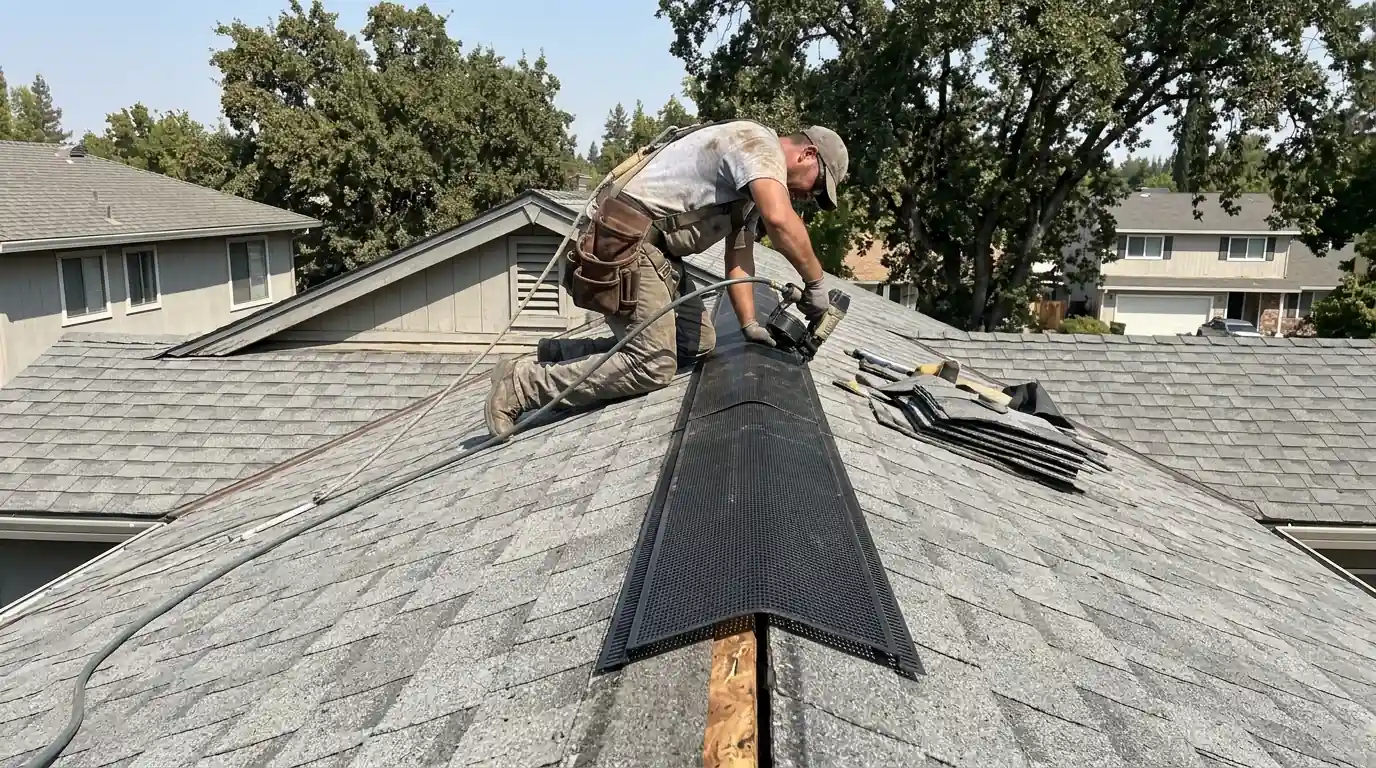
Roof ventilation balances air coming in at the eaves with air leaving at or near the ridge so the attic stays cooler and drier. Upgrades include ridge vents, soffit vents, baffles and powered or turbine options. Typical pricing runs 385 to 2,640 per job, and most upgrades take half a day to one day.
What this job involves
The attic is a buffer between your living space and the roof. In summer, it can reach well over 130 F under a hot roof. In winter, humid air from bathrooms and kitchens can condense on cold decking. Good ventilation moves that air out with a steady flow instead of letting it sit.
A ventilation upgrade is only as good as its balance. Intake vents low at the eaves pull cooler air in, and exhaust vents high on the roof let hot air out. Too much exhaust without intake pulls conditioned air from the house through ceiling gaps. Too little intake makes the exhaust do nothing. We measure the attic, count the existing vents, and calculate what is needed. We also look at insulation, because blocked soffits and thin insulation cause most of the trouble.
Signs your attic ventilation is off
Bedrooms right below the roof that are noticeably hotter than the rest of the house often have a stagnant attic and thin insulation overhead.
Rusty nail tips, damp sheathing or frost in the attic on cold mornings show moisture is not leaving, which leads to mold and deck rot.
Curling, cracking and fast granule loss on the south and west slopes can be accelerated by heat trapped below the deck.
Soffit vents blocked with paint or insulation stop intake air. The ridge or box vents above then pull air from the wrong places.
In Sacramento, tule fog and cold nights can cause condensation to drip from nails or fixtures in an attic that cannot dry out.
When the AC runs most of the afternoon, heat radiating from an overheated attic and leaky ductwork is often part of the cause.
Intake and exhaust: the balance rule
A common rule of thumb is one square foot of net free vent area per 150 square feet of attic floor, split about evenly between intake and exhaust. Where a vapor barrier or ceiling vapor retarder is present, some codes allow one per 300. Net free area is the actual open area after screens and louvers, not the size printed on the vent.
Balanced means intake at least equal to exhaust, with intake low and exhaust high so air moves by natural convection and wind.
- Soffit vents: low intake
- Ridge vents: continuous exhaust
- Box or turtle vents: spot exhaust
- Gable vents: use cautiously with ridge vents
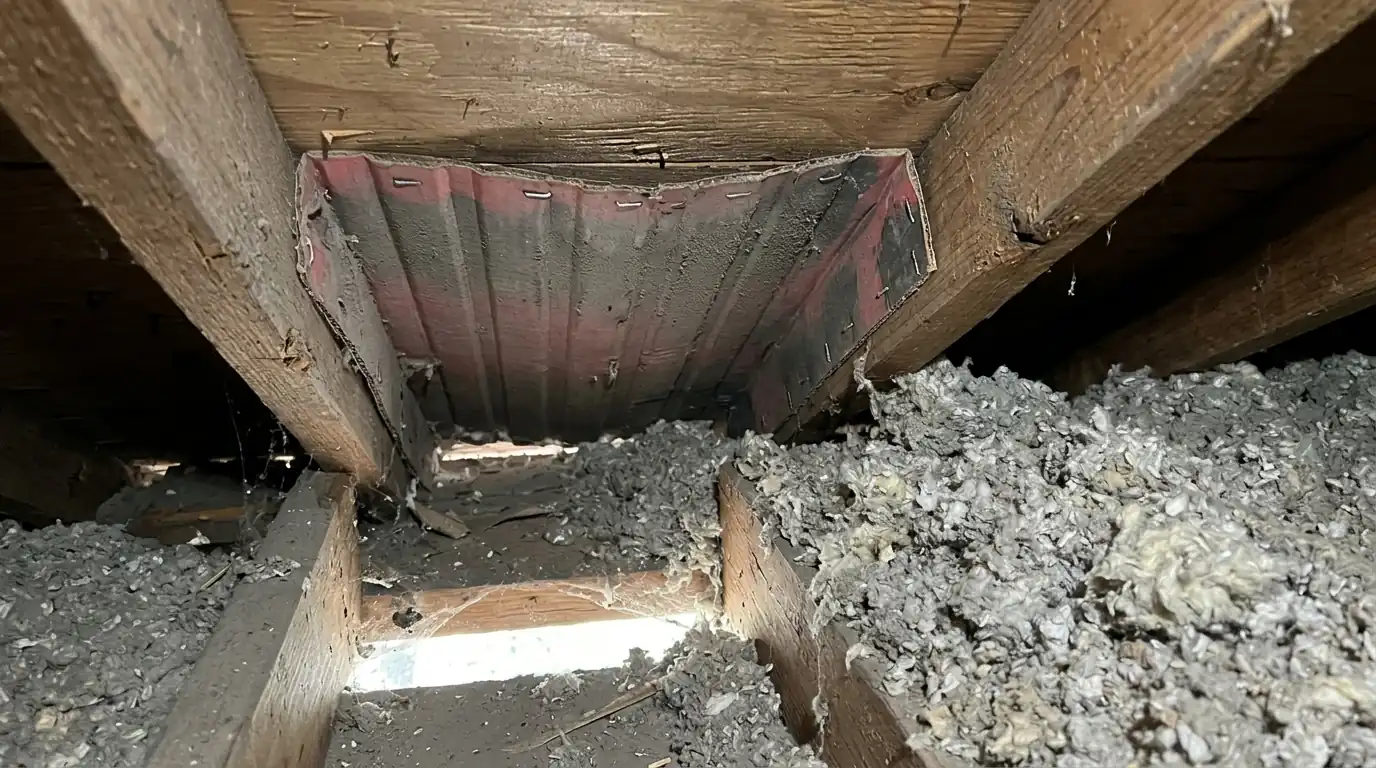
- Baffles: keep insulation off the intake path
Ridge vents, box vents and powered fans
A continuous ridge vent works with soffit intake and is often the cleanest solution on a shingle roof. Box vents are a good fit where there is no long ridge or the roof is cut up. Powered attic fans move air but need power and can pull conditioned air from the home if the ceiling is leaky, so we recommend them selectively.
Mixing different exhaust types, such as gable fans with ridge vents, can short-circuit airflow. We usually choose one exhaust system and make it work properly.
Insulation, baffles and what ventilation cannot fix
Ventilation cannot fix an under-insulated attic or leaky ducts. We check that insulation does not block soffit vents, and install baffles so air can pass from the eave to the attic. Bath fans and range hoods should vent outside, not into the attic.
On low-slope or foam roofs, the attic may not exist, and we handle the building differently. A sprayed foam roof or a foam insulation layer can create an unvented assembly, which has its own rules and does not use attic vents.
Our process for roof ventilation
Six steps, in the order the crew does them on a Sacramento roof.
- Step 1Attic measurement
We measure attic floor area, count existing vents, check insulation depth and note any blocked soffits, bath fan ducts or signs of moisture.
- Step 2Calculate vent area
We work out the net free area needed and the split between intake and exhaust, based on the attic size and roof layout.
- Step 3Clear intake paths
We open or add soffit vents, install baffles and pull insulation back so air can move from the eave into the attic.
- Step 4Install exhaust vents
We cut and flash a ridge vent or box vents at the right locations and seal around each opening properly.
- Step 5Fix ducts and fans
Bath and kitchen exhaust ducts are routed outside, and loose connections are sealed so moist air does not leak into the attic.
- Step 6Verify airflow
We check that air moves through each vent, confirm no insulation is blocking the intake, and review what you should notice over the next weeks.
What roof ventilation costs in Sacramento
Adding a ridge vent and clearing soffit intake on a typical single-story home with a shingle roof usually costs around 860 to 1,740.
- Attic size and roof complexity
- Vent type chosen
- Soffit work and baffles
- Roof material and access
Compare this job with others in the Sacramento roofing cost guide.
Sacramento conditions that matter
Sacramento summer afternoons often run past 100 F, and an unvented attic under a dark roof can get dramatically hotter. That heat shortens shingle life and loads the air conditioner, which is the main power cost for SMUD customers in summer. Winter brings tule fog and damp mornings that can condense in cold attics. Many 1950s to 1970s homes have small gable vents and little intake, while newer tract homes may have box vents without enough soffit air. Cool roof coatings and radiant barriers can help, but they work best alongside balanced ventilation.
Often paired with this service
Spray Foam Insulation
Insulating and air sealing the roof
View serviceCool Roof Coating
Reflective coatings for valley heat
View serviceAsphalt Shingle Roofing
Architectural shingles, installed right
View serviceRoof Replacement
Full tear-off and new roof system
View serviceRead before you decide
Questions about roof ventilation
How many vents does my attic actually need?
A common guideline is one square foot of net free vent area for every 150 square feet of attic floor, split evenly between intake and exhaust. Some attics with a ceiling vapor barrier can use one per 300. We measure your attic and calculate it rather than guessing from the roof size.
Are powered attic fans a good idea?
Sometimes, but not always. A fan needs enough intake air or it will pull conditioned air from the house through ceiling gaps. Properly sized ridge or box vents with open soffits work without electricity and are usually the first choice. We only suggest a fan when passive options cannot reach the right airflow.
Can I have ridge vents and gable vents together?
It is usually better not to. Air can enter a gable vent and exit the nearby ridge vent without sweeping the whole attic, which leaves the lower areas stagnant. We typically close or block gable vents when installing a continuous ridge vent and rely on soffit intake.
Will better ventilation lower my cooling bill?
It can help, especially if the attic is currently stagnant, but it is not a cure-all. Insulation depth, duct sealing and roof color matter just as much. We look at the whole picture and tell you what is likely to make a noticeable difference.
Does a foam roof need attic ventilation?
If foam is applied on top of the roof deck, the attic becomes part of the conditioned or semi-conditioned space and usually should not be vented the same way. We evaluate the assembly, moisture sources and code requirements before deciding to close or retain vents.
Roof leaking, peeling or baking in the sun?
Call the 24/7 line. Tell us the roof type, where the water shows up or what the coating looks like, and we will tell you what we would check first and when a crew can be there.